Service
Stage and truss hire for events in Naples and on the Amalfi Coast
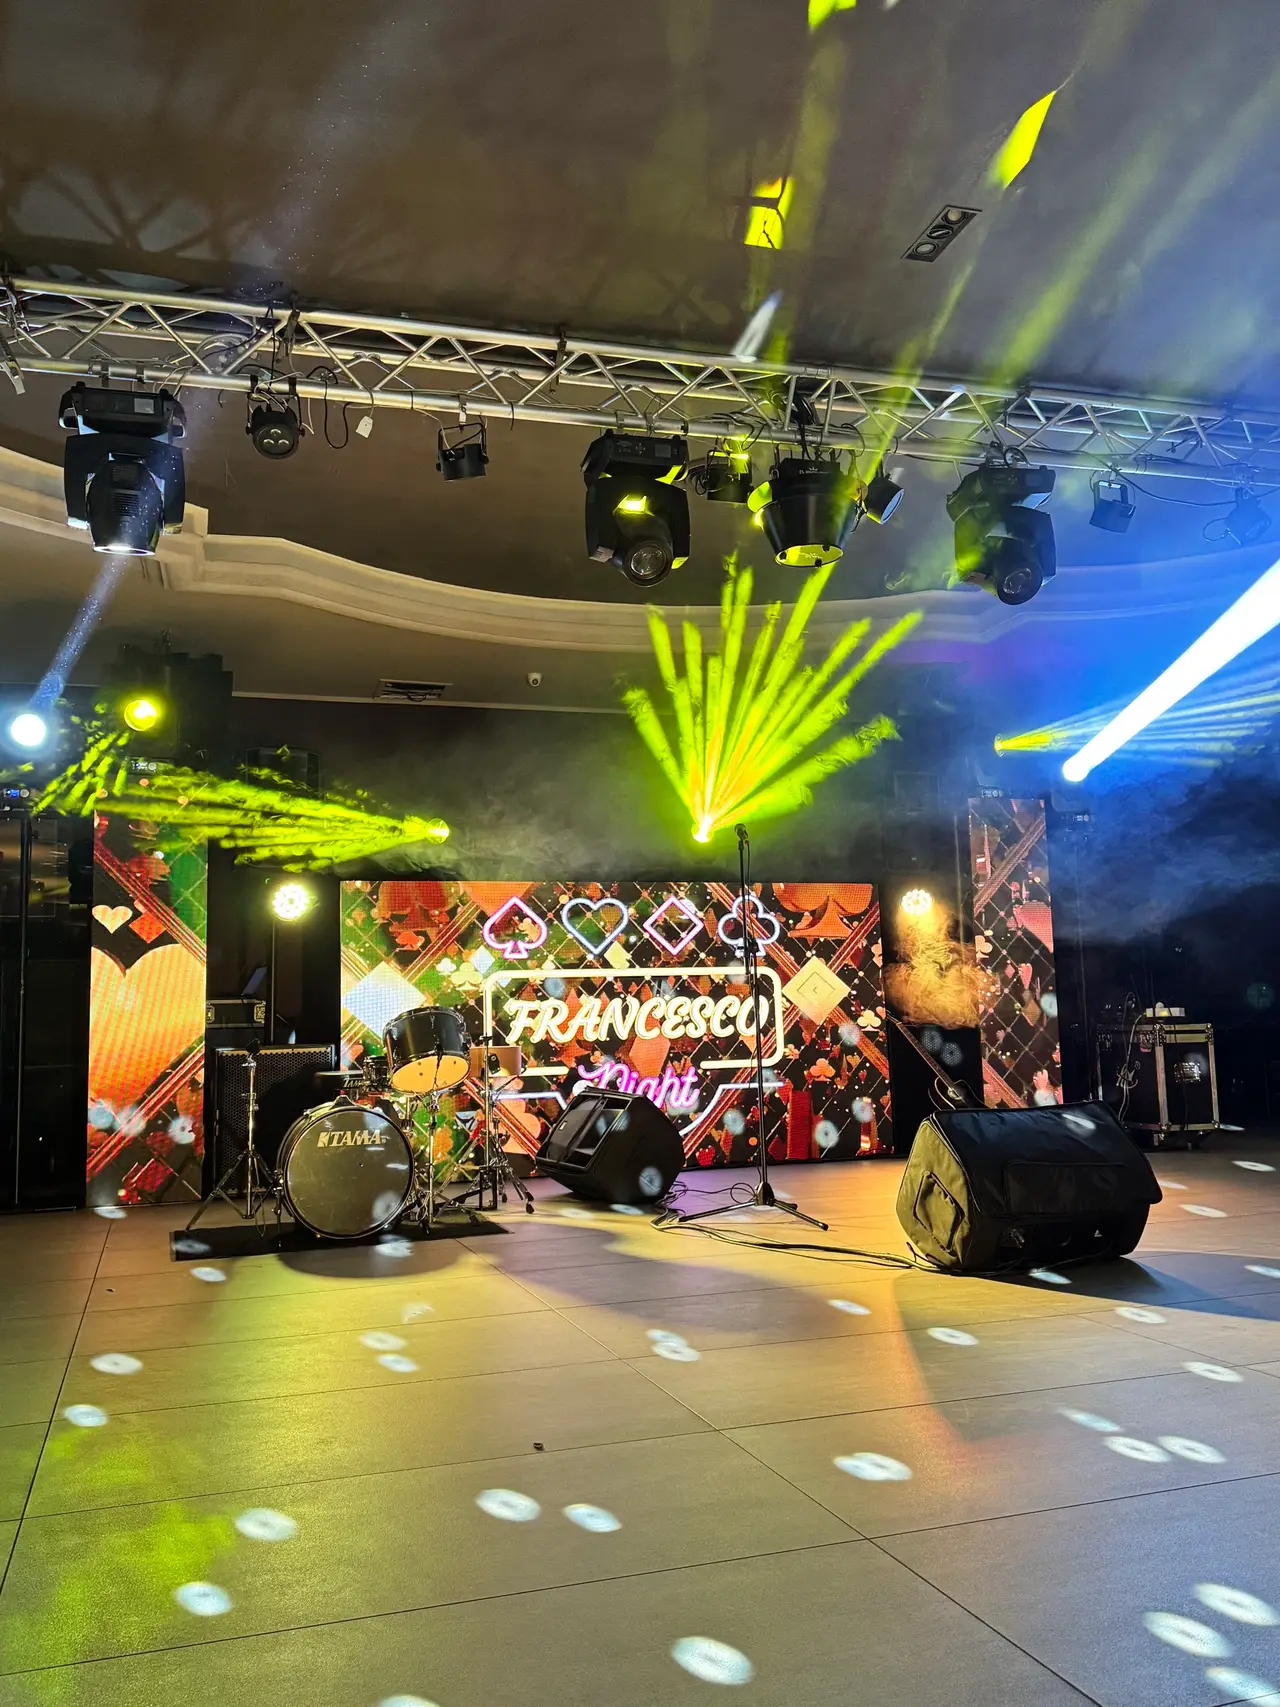
We build the stage and the structures everything else lives on. Whether it's for a band, for the couple, or for someone who has to speak, we build a stable, safe base at the right height so everyone can see. It's the part nobody notices when it's done properly — and we do it properly.
What a structure actually holds
Staging and truss are the one part of a production where a mistake is not heard — it is seen falling. Which is why the serious work here is half calculation and half build, and almost none of it catalogue.
The question we start from is not “how big is the stage” but what goes on top of it and what hangs underneath. A band with drums, backline and monitors loads a deck very differently from two speakers and a lectern. And a truss carrying a few fixtures is a different object from one also supporting a LED wall.
Historic venues have no rigging points
This is the constraint that catches international planners out, and it comes up constantly in Campania.
A modern conference centre usually has designated hanging points. A sixteenth-century villa, a cloister or a palazzo almost never does, and nothing may be fixed to protected stonework. That does not mean the build is impossible — it means it happens from the ground, on towers with proper bracing, and that the floor area it occupies has to be planned into the layout rather than discovered on the day.
It is the single most useful thing a site visit establishes: what this particular building will let you do.
Wind is the outdoor variable
A structure that behaves perfectly indoors can behave very differently on an exposed terrace above the sea — especially once a banner or a screen goes on it, because both act as a sail.
The answers are ballast, bracing, and sometimes the decision not to fly anything at all. If your event is on a coastal terrace in an exposed position, this is a conversation we have well before the build, not on the morning.
Ask who calculates the load, and whether it is written down
Every element — truss, towers, bases, hoists — has a rated capacity, and the sum of what you hang has to sit inside it with margin rather than at the limit.
It is worth asking this of anyone you are considering: who calculates the load, and do they put it in writing? With an audience standing under a flown structure, that is not paperwork.
Decks, risers and covers
Beyond the main stage there are usually smaller risers: a platform for the DJ position, a rise for the top table, a deck for the control position so the technician can actually see the room.
Where a cover is needed — an outdoor stage that must work if it rains — you are into heavier structures with different build times and checks. That is decided at design stage, not added later.
For video installations the conversation runs together with LED walls and screens: a LED wall carries real weight and needs a structure sized to that load, not to an estimate.
What to tell us
What has to stand on the stage and what has to hang above it, where the event is, and whether it is indoors or out. With that we propose a concrete build — and if the venue will not permit what is needed, we say so first.
For anything flown, a site visit is not optional: it is where we establish what is buildable.
How we work on this
What we take care of
We handle the full technical path for this area: design, rigging, rehearsals and live direction, with our own specialists on site.
- Step 01
Assessing the space, the loads and the power
We check space, loading and power supply in the actual venue.
- Step 02
Designing and sizing the structure
We set dimensions, height and capacity so everyone can see, safely.
- Step 03
Build, load verification and sign-off
We verify loads and weight distribution before the stage goes live.
- Step 04
Strike after the event
When it's over we take it all down and clear the space — nothing for you to think about.
The craft behind it
How we build the structure
The craft you don't see
The base that holds it all up
Before anything is visible there's a structure that's been designed and made safe: sized to the real loads, at the right height so everyone can see. The part nobody notices when it's done properly.
The kit
What we bring
01
Modular stages and risers
Sectional stages in various sizes and heights, risers and platforms for bands, DJs and speakers.
02
Truss, towers and flown structures
Goalposts, towers and overhead structures to fly audio, lighting, LED walls and drapes safely.
03
Structures for LED walls and band stages
Dedicated structures for LED walls and backline, engineered for weight and wind.
04
Barriers and crowd management
Barriers and fencing to separate areas, protect the stage and manage the audience.
05
Technical roofing
Roofs and marquees to shelter the stage and the equipment at outdoor events.
06
Generators and distribution
Silenced generators and distribution boards sized to the draw of the system.
The rider
What the service covers
Rider-grade transparency: what the service includes, and what can be added on request.
In the service · included
- Load and power verification
- Build and compliant sign-off
Add-on · configurable
- Permits or local-authority paperwork
- Structural calculations signed by a qualified engineer (on request, separately)
Where it matters
The events where this makes the difference
Answers
Frequently asked questions
What size stage do I need?
It depends on who's standing on it and what it has to hold: a live band, a DJ set or a conference, and how much equipment gets flown above it. We set dimensions, height and capacity from the real space and the real load. Tell us the brief and we'll propose the right configuration.
Are the structures safe and compliant?
Safety is the first criterion: we respect load ratings, weight distribution and manufacturer rigging instructions. Where a site visit is needed we do it beforehand, and for complex installs we supply the technical documentation required.
Do I need a generator for an outdoor event?
Almost always, if there's no adequate supply near the stage. We size a silenced generator and distribution to the combined draw of sound, lighting and video, so the system stays stable for the whole event.
Can you build on a terrace or a cliffside venue?
Yes — it's routine along the Amalfi Coast. The constraints are access, floor loading and wind, so we survey first and design around them: lighter modular builds, ballast instead of fixings, and load-in planned around narrow access and stairs.
Let's design this around your event
Tell us about your event: we size everything to the venue and put together a tailored quote.